STAFFS

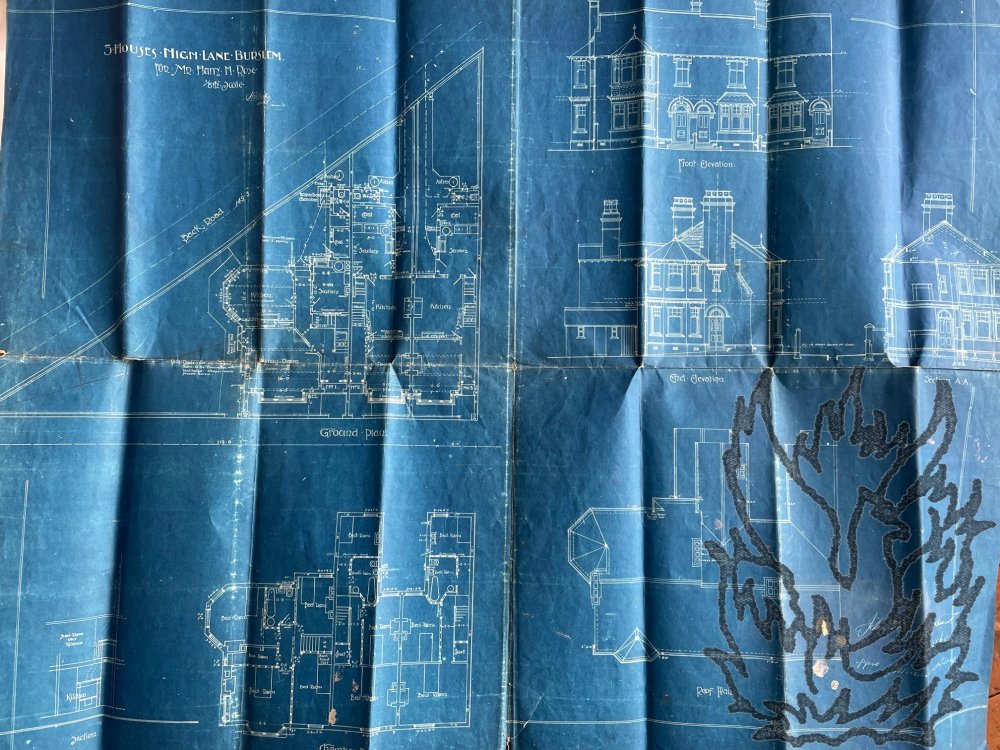
[Arts and Crafts architecture in the Potteries, 1908.] Blueprint of plans and elevations by the architect William Ford Slater for ‘3 HOUSES HIGH LANE BURSLEM / FOR MR: HARRY H. ROSE / 1/8th Scale’, for construction by John Henry Broadhurst and Son.

Author: 
[Arts and Crafts achitecture in the Potteries.] William Ford Slater (1866-1951), architect and surveyor; J. H. Broadhurst and Son [John Henry Broadhurst], builder of Burslem, Staffordshire.
Burslem
Publication details: 
J. H. Broadhurst & Son, Burlem, Staffordshire. 27 [June?] 1908. ‘John Henry Broadhurst / [June?] 27/08 / p pro J H Broadhurst & Son’.
£280.00
Burslem

In 1907 the ‘Builder’ describes ‘Mr. W. F. Slater, Overhouse-chambers, Burslem’ as a ‘Surveyor’, and in 1909 the ‘Electrical Review’ refers to him as an ‘architect’ at the same address. Five years later ‘Building News’ reports that Slater is ‘architect to the education committee’. In 1921 (‘The Surveyor’) he is the ‘surveyor, Urban Council Offices, Wolstanton, Staffs’, and in 1926 (‘Public Works Weekly Surveyor’) he is ‘architect to the corporation’.

Syndicate content